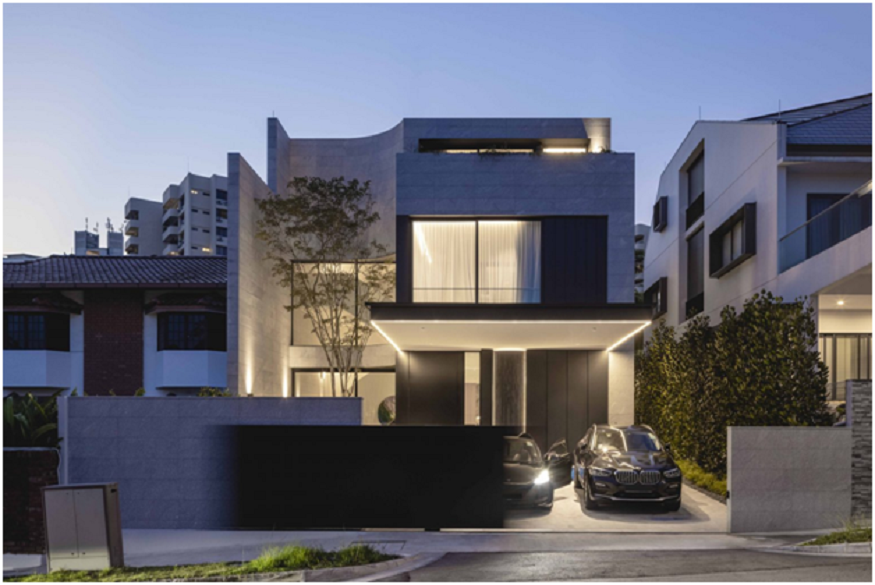
5 Stunning Homes Designed by the Top Singapore Architecture Firm That Will Blow You Away

Faced with limited land and a tropical climate, architecture firms in Singapore are reimagining how spaces can be beautiful yet functional. They blend modern aesthetics with smart layouts, sustainable features, and a deep respect for the city’s cultural and environmental context.
Among these, Ming Architects stands out for its design-first approach, delivering bespoke luxury homes that reflect each client’s lifestyle. In this feature, we highlight five of their most stunning projects, each a testament to how thoughtful architecture can turn constraints into opportunities and elevate everyday living.
Key Takeaways
- Ming Architects exemplifies the design-first philosophy, creating bespoke landed homes that seamlessly balance functionality with aesthetic elegance, tailored to each client’s lifestyle.
- Architecture firms in Singapore skillfully navigate challenges like land scarcity and tropical climate by innovating spatial design, integrating natural ventilation, and embracing sustainable, biophilic principles.
- Customised, thoughtfully designed homes by top Singapore architecture firms not only enhance living comfort and privacy but also increase long-term property value and connection to nature.
Why Singapore Architecture Firms Stand Out in Global Design
Designing in Singapore involves unique challenges that inspire innovative solutions rather than restrictions.
Unique Challenges of Designing in Singapore
- Land Scarcity:Singapore spans just 728.3 km² with a population density of over 8,300 people/km², requiring architects to maximise space through mezzanines, voids, and multifunctional layouts.
- Tropical Climate: With an average temperature of 28.2°C and high humidity, architects incorporate natural ventilation, deep overhangs, and shading to reduce energy use and enhance comfort.
- Urban Density:Privacy and connection to nature are balanced using zoning, vertical greenery, and smart openings.
Cultural Influences and Sustainable Design
- Traditional motifs like Peranakan patterns and timber screens inform contemporary aesthetics.
- Courtyard typologies encourage indoor-outdoor living, blending modern minimalism with local identity.
- The target of 80% of developments in Singapore is to achieve Green Mark certification, according to Build SG Magazine, emphasising sustainability through energy efficiency and eco-friendly materials.
- Green walls, rooftop gardens, and natural light promote occupant wellbeing.
Why Clients Choose Bespoke Architecture
- Tailored designs optimise limited space and address site-specific regulations.
- Custom homes reflect unique lifestyles, enhancing comfort and property value.
- Bespoke architecture offers a personalised living experience unmatched by generic builds.
Below is a selection of bespoke modern luxury homes designed by Ming Architects. These residences showcase unique architectural solutions that address Singapore’s design challenges while seamlessly blending luxury with functionality.
Case Study 1: Cradle House – A Family Sanctuary
Client Brief
The clients, a family seeking a tranquil and nature-integrated living environment, desired a contemporary residence that offered:
- Privacy from the bustling urban surroundings.
- A central garden serving as a sanctuary.
- Seamless indoor-outdoor living
- Natural materials to create warmth and comfort.
Design Solution
Ming Architects drew inspiration from the traditional Chinese Siheyuan courtyard house, adapting it to a modern context:
- The home is organised around a central internal garden, bringing daylight and greenery deep into the interior.
- Expansive sliding glass doors connect the main living and dining areas to the courtyard, dissolving boundaries between indoors and outdoors.
- A vertical green wall at the entrance introduces a biophilic element, complemented by a water feature that adds auditory tranquillity.
- A sculptural staircase, illuminated by a skylight and framed by a trellised canopy, vertically links the home’s levels.
- Floor-to-ceiling glass corridors on the upper floor maintain visual connections to the courtyard and serve as informal play zones.
Standout Feature
The integration of a lush internal garden at the heart of the home is the standout feature. This central green space not only enhances the aesthetic appeal but also improves air quality and provides a serene environment, embodying the essence of biophilic design.
Result
Cradle House successfully fulfils the clients’ aspirations by:
- Creating a private sanctuary shielded from the urban environment.
- Facilitating fluid transitions between indoor and outdoor spaces.
- Incorporating natural materials that add warmth and texture.
- Providing continuous visual connections to nature enhances the living experience.
The project exemplifies how contemporary architecture can harmoniously integrate with nature, offering a peaceful retreat within the city.
Case Study 2: Screen House – A Seamless Indoor-Outdoor Living
Client Brief
The clients, a family seeking a modern and private home, desired a residence that:
- Offered seamless indoor-outdoor living.
- Provided privacy from neighbours.
- Incorporated natural materials for warmth and texture.
Included spaces for family entertainment.
Design Solution
Ming Architects responded with a design that emphasises openness and connection to nature:
- The building footprint is set back on the deep plot, creating a generous ground floor designed for hosting gatherings and entertainment.
- A covered barbecue terrace leads to a double-volume living space, enhancing the sense of arrival.
- Handmade timber screen panels slide away to reveal the television screen, which is neatly concealed when not in use.
- Oversized glass sliding doors flood the interior with natural daylight and provide a strong indoor/outdoor connection.
- Lush greenery adorns the boundary walls, creating the experience of being immersed fully in nature.
- A feature staircase runs parallel to the party wall, with a continuous skylight directly overhead, ensuring the interiors are well-lit at all times of day.
- An open-roof cactus garden is visible from the master ensuite bath, leading to a private walk-in wardrobe before arriving at the master bedroom.
Standout Feature
The standout feature of Screen House is its delicately patterned metal screens on the second-story facade. Electronically controlled, the screens serve both decorative and practical functions, deflecting the western sun and aiding privacy while wrapping the house in a protective, breathable skin. The panels form unique facade configurations that can be programmed to suit the house’s requirements for screening at different times of the day.
Result
Screen House successfully meets the clients’ aspirations by:
- Providing a seamless indoor-outdoor living experience.
- Ensuring privacy through thoughtful design elements.
- Incorporating natural materials that add warmth and character.
Offering spaces for family entertainment that enhance social interaction.
The project exemplifies how thoughtful design can create a harmonious balance between architecture and nature, resulting in a home that is both functional and aesthetically pleasing.
Case Study 3: Cube House – Geometry Meets Harmony
Client Brief
The clients, a multi-generational family, sought a residence that balanced private living spaces with communal areas, fostering both individual privacy and family interaction. Key requirements included:
- Quality spaces for parents and their children’s families.
- Shared communal spaces to encourage daily interaction.
- Integration of nature through gardens and terraces.
- Maximisation of natural light throughout the home.
Design Solution
Ming Architects responded with a design that utilised stacked volumes to create a dynamic and functional layout:
- The home is organised into separate volumes, each serving distinct functions, ensuring privacy for each family unit.
- Dry landscaped gardens and ponds are incorporated to soften the edges of the volumes and introduce greenery and water elements into the home.
- Wooden elements, such as a solid wood main door and slatted Chengal wood screens, are used to provide privacy without sacrificing light and views.
- Steel canopy boxes, clad in the same Chengal timber, are used to shade rooms from the sun, maintaining the aesthetic theme of the house.
Standout Feature
The standout feature of Cube House is its innovative use of stacked volumes, resembling boxes, which not only fulfil the planning requirements but also create sheltered semi-open spaces that add charm and character to the home.
Result
Cube House successfully meets the clients’ aspirations by:
- Providing quality spaces for each family unit.
- Creating shared communal spaces that encourage family interaction.
- Integrating nature through gardens and terraces on every level.
- Maximisingnatural light throughout the home.
The project exemplifies how thoughtful design can create a harmonious balance between privacy and community, while integrating nature into the living environment.
Case Study 4: Horizon House – House on A Hill
Client Brief
The clients desired a bespoke three-storey home that:
- Sits harmoniously on an elevated, irregularly shaped plot within a tranquil residential estate in Singapore
- Captures panoramic views of the estate and adjacent forested landscape
- Offers privacy and a calm sanctuary away from the urban bustle
- Integrates seamlessly with nature while accommodating family living
Design Solution
Ming Architects crafted a thoughtful design that responds directly to the site’s unique conditions:
- L-shaped Plan: Navigates the irregular plot, creating layered spatial experiences open to natural light and landscape
- Central Lap Pool: Discreetly tucked away, surrounded by dense tropical planting, forming a private oasis that blurs indoor-outdoor boundaries
- Material Palette: Exterior features beige granite cladding and Burmese teak wall panelling, blending quietly with the lush surroundings
- Dynamic Façade Screens: Teak timber and aluminium sliding screens offer adjustable privacy and solar control, adding depth and texture to the façade
- Rich Interior Materials: Teak timber accents, Verde Levanto marble kitchen island, limestone flooring, and bespoke travertine carpentry tops combine for warmth and sophistication
- Integrated Gardens: Green pockets scattered across all three floors enhance views, filter light, and improve cross-ventilation
Standout Feature
The standout feature of Horizon House is its unblocked views without sacrificing privacy. It’s also worth noting that Ming Architects found a solution to a challenging L-shaped and elevated lot, while maximising the space and achieving an aesthetically pleasing look.
Horizon House successfully delivers:
- A quiet, elegant sanctuary that respects its lush, green context
- A harmonious balance of material richness and spatial generosity
- Seamless integration of nature and architecture to foster calm and privacy
- A refined home that is both functional and introspective, tailored perfectly to the site, climate, and clients’ lifestyle.
Case Study 4: Glade House
Client Brief
The clients, a family passionate about swimming, envisioned a home that:
- Incorporated a 25-meter lap pool as a central feature.
- Ensured privacy while maintaining openness.
- Embraced tropical living with natural materials and ventilation.
- Integrated mature rain trees into the design.
Design Solution
Ming Architects responded with a design that harmoniously blends architecture with nature:
- The house features a layered façade with sliding aluminium screens for privacy and sunlight modulation.
- Deep roof overhangs and operable screens facilitate cross-ventilation, maintaining thermal comfort.
- A 25-meter lap pool runs parallel to the building’s main axis, wrapping around the dining and dry kitchen spaces.
- Bulgarian limestone clads the exterior, providing a refined tactile quality.
- Oak panelling is used both externally and internally, creating a consistent natural texture.
- Black aluminium screens add a lightweight metallic contrast, performing both environmental and aesthetic roles.
- A row of mature rain trees encircles the property, filtering light and framing views throughout the house.
Standout Feature
The standout feature of Glade House is its integration of the lap pool into the living spaces. The pool wraps around the dining and dry kitchen areas, immersing daily life in movement, reflection, and sound.
Glade House successfully meets the clients’ aspirations by:
- Providing a central lap pool that reflects the family’s passion for swimming.
- Ensuring privacy while maintaining openness through thoughtful design elements.
- Embracing tropical living with natural materials and ventilation strategies.
- Integrating mature rain trees into the design enhances the connection with nature.
The project exemplifies how thoughtful design can create a harmonious balance between architecture and nature, resulting in a home that is both functional and aesthetically pleasing.
The Ming Architects Design Philosophy
Ming Architects approaches every project with a design-first mindset. This means form and function are equally prioritised from the outset. They believe that great architecture begins with a strong concept that respects both the site and the client’s vision.
- Meticulous detailing ensures every element, material, lighting, and spatial flow is purposeful.
- Thoughtful craftsmanship transforms simple ideas into refined, timeless homes.
- Constant collaboration with clients keeps the design aligned with evolving needs.
Specialisation in Bespoke Landed Homes
Ming Architects focuses exclusively on bespoke landed properties, allowing them to push creative boundaries.
- Each home is tailored to fit the unique site conditions and family dynamics.
- They blend traditional craftsmanship with contemporary techniques for lasting quality.
- Specialising in landed homes enables more profound expertise in navigating local planning regulations.
Integration of Functional Layouts with Aesthetic Harmony
Functionality and beauty go hand in hand at Ming Architects. They expertly balance efficient spatial planning with elegant architectural language.
- Open-plan living spaces encourage fluidity and natural light.
- Strategic zoning separates private and social areas seamlessly.
- Material palettes and textures are carefully chosen to enhance atmosphere without sacrificing usability.
Tailoring Projects to Homeowners’ Lifestyles
Understanding the client’s daily life is central to Ming’s design process.
- Designs reflect personal habits, family structure, and future needs.
- Custom features, like home offices, wellness spaces, or multi-generational zones, are integrated smoothly.
- This bespoke approach creates homes that feel intuitive, comfortable, and truly one-of-a-kind.
Elevate your living experience with Ming Architects, where thoughtful design meets timeless elegance. Let us craft a bespoke home that reflects your unique lifestyle and vision. Begin a journey of inspired architecture and refined craftsmanship. Connect with us to explore possibilities beyond the ordinary.
Frequently Asked Questions
What makes Ming Architects stand out among architecture firms in Singapore?
Ming Architects is renowned for its design-first approach, meticulous attention to detail, and specialisation in bespoke landed homes that blend functionality with aesthetic harmony tailored to each client’s lifestyle.
How do architecture firms in Singapore address challenges like land scarcity and the tropical climate?
They use innovative spatial planning, natural ventilation, shading devices, and sustainable materials to maximise space efficiency and comfort while responding to Singapore’s urban density and humid climate.
Are bespoke homes more expensive than typical housing developments?
While bespoke homes often have higher upfront costs due to customisation and quality materials, they offer long-term value through optimised layouts, better functionality, and increased property worth.
Can Ming Architects design homes that incorporate sustainable and biophilic elements?
Yes. Ming Architects frequently integrates greenery, natural light, ventilation, and eco-friendly materials into their designs, enhancing residents’ well-being and reducing environmental impact.
How involved are homeowners in the design process with Ming Architects?
Homeowners collaborate closely with Ming Architects at every stage, ensuring the final design reflects their lifestyle, preferences, and future needs, resulting in truly personalised homes.